

Rethinking How Architects See the Field
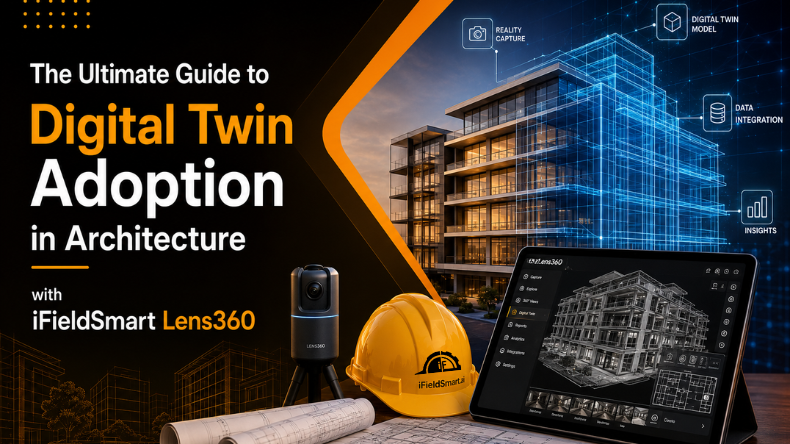
Digital twins sound fancy, but they’re really about seeing clearly. iFieldSmart’s Lens360 helps architects see what’s actually happening on-site without being there all the time. It’s like walking through a project from your chair, seeing every wall, beam, and finish the way it truly looks. The tool brings real-world visuals into daily design work and helps bridge the constant gap between plans and reality.
When Design Meets Reality
Every architect knows this pain. Drawings look neat on a screen, but once construction starts, things shift. Maybe a wall moves an inch, or a duct clashes with a beam. Small errors like that pile up fast. The platform fixes that problem. It takes a 360-degree video from the site and turns it into a digital record. That record becomes a “living twin” of the space—measurable, detailed, and viewable anytime.
So instead of relying on scattered notes or guessing what changed, architects can check the twin. It helps them measure openings, track progress, and catch mistakes early. The field and the design finally start to talk to each other in real time.
Work Smarter, Not Harder
iFieldSmart empowers your team with AI-driven efficiency to simplify scheduling, boost collaboration, and keep projects on track.
Schedule a MeetingHow Lens360 Works Day to Day
Using it is simple. Someone walks through the site with a 360 camera. That video is uploaded to Lens360 app or software, which uses smart automation to build a digital version of the site. It shows walls, ceilings, pipes, and even finishes. You can zoom in, measure distances, or tag issues right inside the visual.
There’s no need for deep tech skills. The tool does most of the heavy lifting. What you get is a digital twin that’s not only useful but also easy to understand.
Better As-Built Records Without Extra Work
As-built drawings are often messy and incomplete. One small detail gets missed, and suddenly the record doesn’t match what’s built. The system changes that. Each capture links straight to a real place on the site. That means when someone adds a note or comment, it’s tied to the exact spot it belongs.
Over time, the system builds a clean visual record of progress. Architects can scroll through it and see how things looked at each stage. It makes reviews, documentation, and closeouts feel more grounded and less stressful.
Remote Reviews That Actually Work
Architects don’t have the time or the budget to go to multiple sites. With the platform, professionals can save time. The digital twin lets them walk through the project from anywhere. They can check installations, verify finishes, and track daily work.
If something looks off—a misplaced window or wrong flooring—it can be flagged instantly. The comment stays pinned to the exact location. Teams can discuss and fix it before it becomes a real issue. It keeps collaboration simple, visual, and fast.
Syncing Design and Field Data
One of the best things about 360 capture is how well it connects to other tools. It links with BIM platforms, Autodesk, and Procore. So, the field visuals line up with the design models everyone’s already using.
With the BIM Compare feature, teams can overlay the twin and the model to see where reality doesn’t match the plan. Maybe a column shifted, or an outlet’s off-center. Seeing that early means fewer reworks and fewer headaches later. Everyone stays on the same page, literally and visually.
Helping Every Architect on the Team
Lens360 fits into different parts of the architectural workflow. Design architects use it to check if their ideas hold up once built. Project architects track work progress and make sure it follows the drawings. Interior architects review finishes and lighting setups remotely. Owner representatives use the twin to verify that contractors deliver what they promised.
It’s the same tool, but it helps each role in its own way. Everyone benefits from a single, trusted field record.
A Big Help in Renovation Work
Old buildings are full of surprises. Drawings are often outdated, and hidden systems can mess with new plans. With visual documentation, a quick 360 capture gives a clear view of what’s really there. Architects can measure, plan, and review the old structure without going back again and again.
That early accuracy helps catch design conflicts before they become expensive. It turns what used to be guesswork into real, visual understanding.
A Smarter Way to Handle Closeout
Closeout is often rushed and confusing. Paperwork piles up, photos scatter, and no one remembers which version of the drawing is final. The system creates a full digital archive of the project as it was built.
Owners can walk through the finished space virtually and check every room. Facility teams can use the record for maintenance or future renovations. The building’s story stays easy to read long after construction ends.
Making Adoption Easy
Getting started with Lens360 doesn’t take much. Pick one active project. Capture a few site areas with a 360 camera. Upload the videos and explore the results. The visuals convey the required message. Once clients witness clarity and usefulness, they want to buy it.
It helps to begin small with just one project architect and a coordinator. Keep it simple and easy. Once teams are used to it, roll it out to bigger projects. The learning curve stays short, and the payback shows up fast.
Measuring Real Project Impact
The results show in everyday work. Fewer site visits and change orders, along with reviews. Teams spend less time on updates and more time on designing. Progress reports become more honest and visual, and coordination feels smoother.
Owners notice it too. They get clarity in updates, robust documentation, and confidence in what’s being built. It’s not about trends—it’s about doing work that is less chaotic and more connected.
Seeing and Trusting the Same Truth
At its heart, it builds trust. Everyone sees the same visual truth—no confusion, no half-updated drawings, no guessing. It converts design and construction into a shared package instead of a back-and-forth issue.
Digital twins might be futuristic, but they’re practical. They make work simpler, not harder.
One Small Step to Start
The best way to see the value is to try it. Capture a short walk-through on your next site. Upload a 360 capture and explore the project from anywhere. Review every detail, validate site conditions, and experience how a digital twin provides a clearer understanding of the built environment. A single walkthrough can transform the way you monitor, review, and manage projects.
Lens360 makes digital twins something architects can actually use. It keeps the process simple, grounded, and real—just the way design work should be.