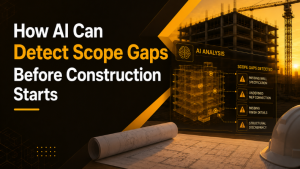

Most construction teams don’t lack project data. They lack a way to connect it. Construction AI can analyze drawings, specifications, BIM models, and other field data, recognize conflicts and gaps, and assist the project team in determining where the focus of attention should be. The article addresses how this works, offers an example of an actionable finding, and describes iFieldSmart AI workflows that will be demonstrated at Booth #1216 during Groundbreak 2026.
Connect Project Data for Better Construction Decisions
Drawings, models, and data exist in multiple places, both physically and digitally. Information for the same project may exist in multiple places, including Autodesk Construction Cloud, SharePoint, Box, Dropbox, and others. Information captured via 360-degree, drone-captured, and laser scan imaging is used to document the jobsite.
The information for a single project may include architectural, structural, and MEP drawings and models, RFI’s, Submittals, and Clash Reports. Spec books often run hundreds of pages. Digitally, that information lives across the different platforms mentioned previously. Once a project is built, there are often gaps between design intent and what was actually built. These gaps are compared and adjusted only after they turn into RFI’s, rework, or change orders. By that time, the project team is working to resolve an issue as opposed to focusing on prevention.
Work Smarter, Not Harder
iFieldSmart empowers your team with AI-driven efficiency to simplify scheduling, boost collaboration, and keep projects on track.
Schedule a MeetingWhat Construction AI Does with Fragmented Data
Construction AI allows teams to analyze and compare information at a scale that is beyond manual review. It can process thousands of drawings and specifications and compare them to BIM models. It is capable of processing a large number of drawings and specifications, comparing them to BIM models and field captures (i.e., 360° images, point clouds, etc.), and comparing them to the project designs. It can compare field data to design documentation. The output of this is flagged conflicts, gaps, deviations, and potential risks. Conflicts, gaps, deviations, and risks are returned.
360 Site docuentation combines several data sources into a single intelligence layer, as opposed to requiring teams to give up the tools they are already using. Your platforms stay where they are. The difference is that what’s inside them gets read together.
There’s a limit worth stating plainly. These reviews work from the data a project provides, and they don’t simulate construction. A drawing that was never shared can’t be checked, and nobody should expect any review to catch every issue.
Combine AI Analysis With Construction Expertise
A flag isn’t a decision. It says two documents disagree. A decision needs someone to know whether that disagreement will cause trouble in the field, how serious it is, and what a practical fix looks like.
The AI describes its model as AI-assisted and SME-verified. The AI reads through construction documents and raises potential issues. A construction expert confirms whether issues flagged by AI will actually occur, and adds a contextually relevant solution suggestion.
The steps above should be followed in order. That is, docs should be first reviewed by AI, then verified, and finally recommendations and/or actions should be taken. This additional review can help discern potential issues from risks, and provide recommendations that are useful to the superintendent and project manager.
Turn Construction Data Into Actionable Findings
An actionable finding should answer three questions: Where is the issue? Why does it matter? What should happen next? A count, status, or chart alone isn’t enough. The finding must provide the context needed to evaluate the issue and determine the appropriate next step.
The Constructability Sample Report shows the difference. At Pin 100 on Clubhouse Level 01, a 36-by-24-inch concrete beam sits in the duct zone.
The outside-air duct, about 25 by 11 inches with insulation, can’t fit in the 16-inch plenum and would end up exposed below the ceiling. The recommended action is to resolve the duct routing as a design change before BIM coordination and construction begin.
The same report also lists missing condensing piping and VRF branch-selector locations, and missing supply-air duct sizes.
Field data follows the same pattern. These three examples come from sample reports:
| Workflow | What the sample report found | Recommended next step |
|---|---|---|
| Sleeve verification (point cloud vs. BIM) | Sleeve report, Level 03: 69 sleeves in total, 62 installed (89.9%), 5 misplaced, 2 not installed. | Relocate to the modeled position before the pour, and verify the missing sleeves on site. |
| Field vs. BIM deviation (360° capture) | From the observation logs: a 90° elbow installed where the model shows a 45° elbow. | Swap it for a 45° fitting to match the design intent. |
| Thermal and envelope inspection (drone and infrared) | An exterior inspection finding F-06, Unit 306: a localized thermal anomaly possibly indicating a disturbed/patched WRB membrane. | Open and inspect the patch, verify the substrate and insulation, appropriately reseal the WRB membrane, and then rescan to confirm |
In every row, the useful part isn’t the count. It’s the last column. These are sample outputs, and results on a real project depend on the project and the data supplied.
Explore Construction AI Workflows at Booth #1216
Groundbreak 2026 takes place October 21 and 22 in Orlando, Florida, and iFieldSmart AI will be at Booth #1216. The solutions there are organized around three entry points, so you can start with whichever kind of data gives your team the most trouble.
AI Skills for Drawings, Specifications and Project Documents
iFieldSmart AI skills put AI and expert verification on the digital side of a project. The documented skills are scope of work, scope gap, project Q&A, submittal log, compliance review, constructability review, email, meetings, change management and custom skills.
At the booth, you can explore how these workflows help teams review drawings and specifications, check scope, review submittals and manage project information. The constructability finding above is a good example of the kind of output to ask about.
See How Lens360 Connects the Jobsite to the Model
Lens360 does the same job for field data. It turns 360° captures, drone imagery and laser scans into reports on thermal conditions, field vs. BIM deviation, sleeve installation and progress tracking.
Progress tracking follows each discipline level by level against due dates, and flags which levels are running late.
Ask about field-to-BIM comparison if your team has ever learned about a misplaced installation after the concrete was poured.
Explore VDC and Mixed Reality for Coordination
VDC + Mixed Reality connects the office and field worlds. It includes a Navisworks plugin for clash management, along with mixed reality that puts the BIM model and the physical jobsite in one view on Oculus VR/AR and mobile. If clash coordination is where your project data tends to pile up, start that conversation here.
Turn Late-Discovered Issues Into Earlier Decisions
When data arrives with a location, a rationale, and a future step, it becomes a choice. Everything else is just more to read.
The most honest way to test any construction AI, ours included, is to give it a real problem. Think of an issue that arose late in the project that cost time and money. Where in the data do you think that issue was visible? And what do you think would have enabled someone to find that issue sooner?
If you’re attending Groundbreak 2026, visit the iFieldSmart AI booth #1216 for your real-world construction challenge, be it a constructability problem, field-to-BIM difference, or an issue discovered too late. The team will take you through the related workflows and demonstrate how, with AI’s assistance and expert verification, potential issues are identified and steps to address them are determined.